Repair, bespoke replacement & facade work

Pattern, daylight and moving joinery considered together

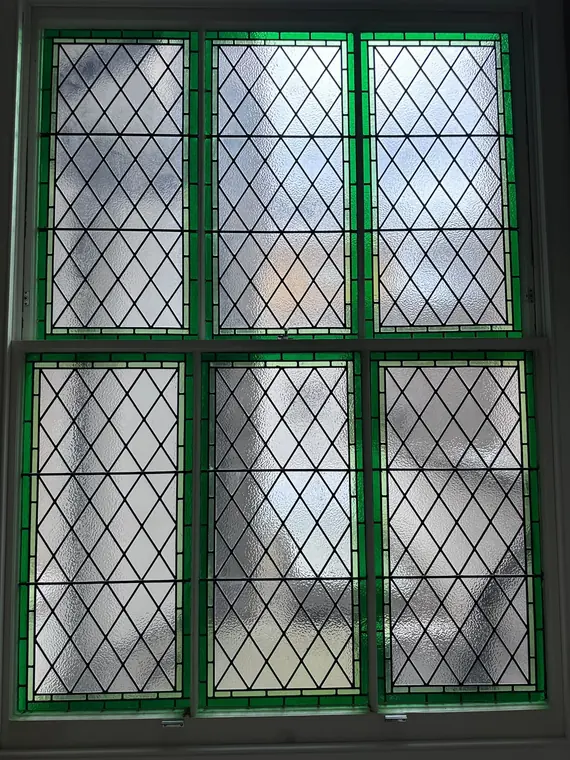
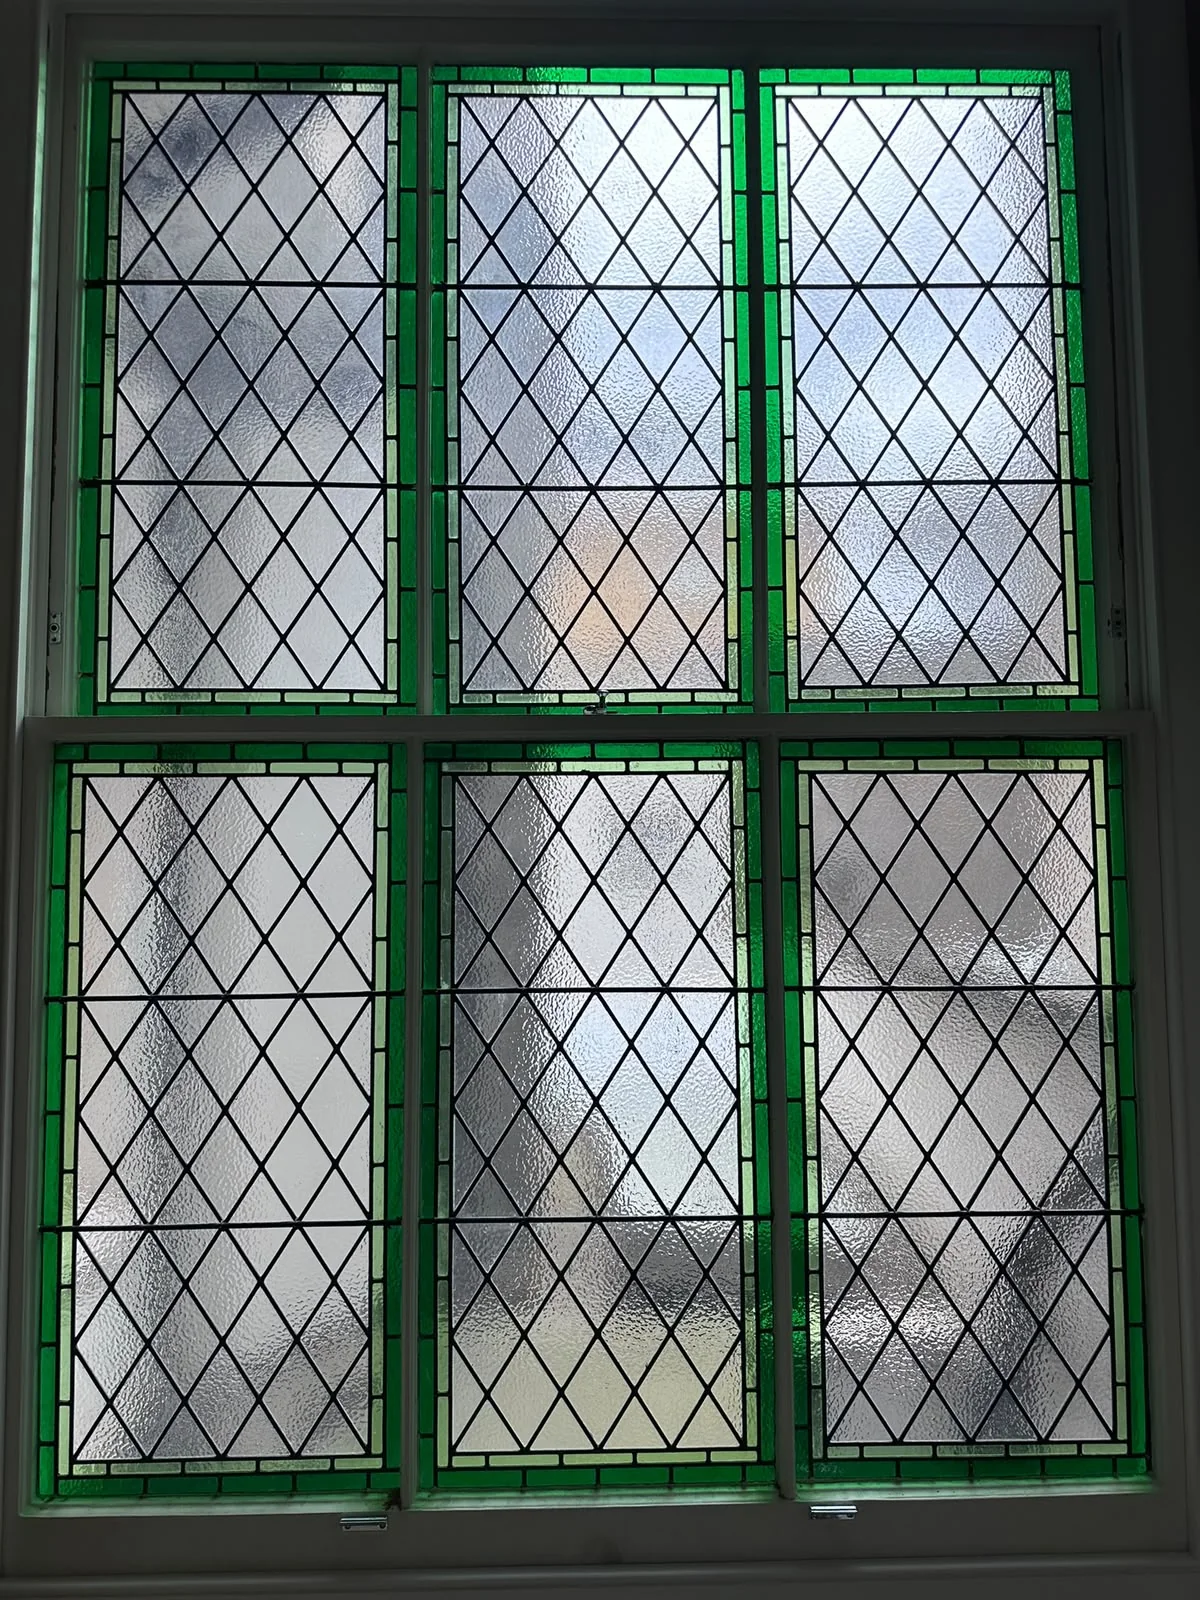
Stained-glass sash window integration

A set of decorative leaded panels coordinated with painted sash joinery, including close design work and installation evidence.

London

Discuss a similar project
Stained-glass sash window integration

The problem to solve

Why a narrow quote would have missed the point.

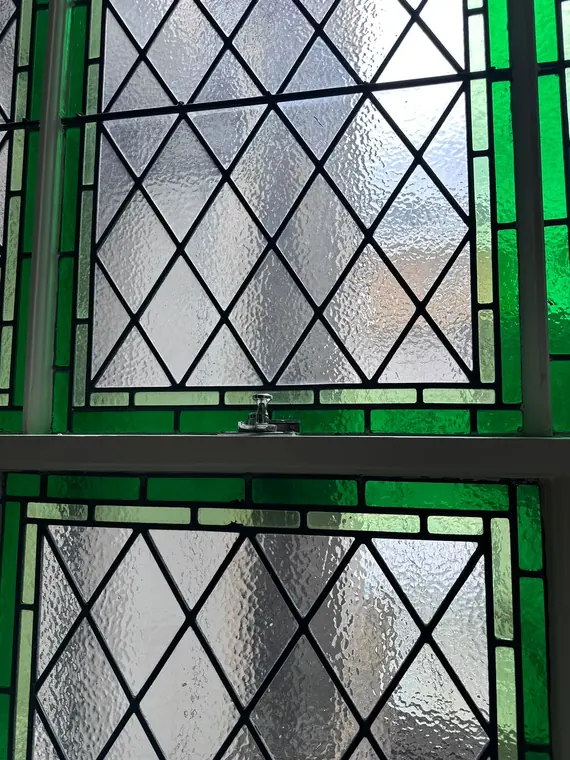
The coloured border, lead lines and central motifs needed to land cleanly within several adjacent panes. At the same time, the surrounding timber still had to read as a working window rather than a display frame.
The decision

How the route was set.

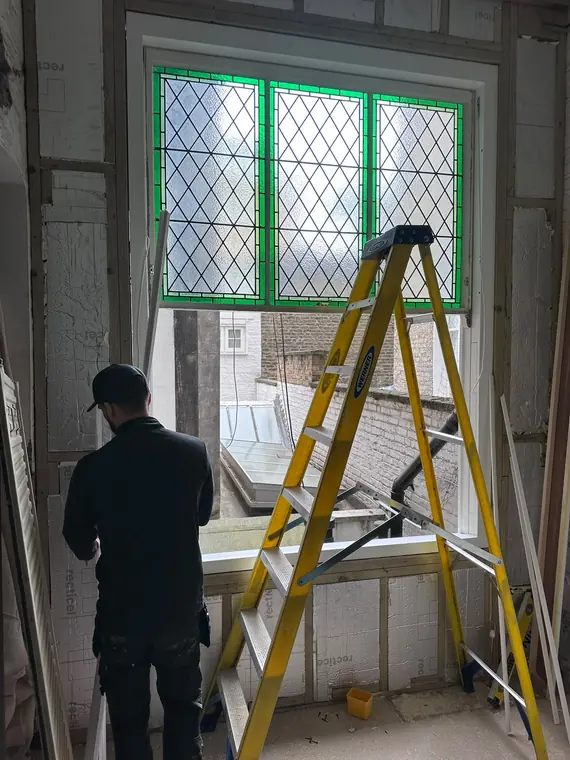
The glass pattern and final rebate sizes were resolved together. A specialist handled the decorative glass while Stile coordinated the timber opening, glazing interface and installation sequence.

Work recorded

The scope behind the finished view.

  • Recorded pane sizes and the relationship between adjacent lights
  • Agreed the design boundary between decorative glass and timber
  • Prepared the joinery to receive the finished specialist panels
  • Installed the glass and completed the surrounding finish
  • Checked alignment of the design across the full window
Close detail of green leaded stained glass
Decorative glass being fitted into painted window joinery
Completed three-panel stained-glass window

The result

What the completed record shows.

The completed panel set holds one continuous composition without overwhelming the sash joinery around it. Detail and installation images give the project record useful technical depth.

Free, no-obligation quote

Tell us what should be retained, improved or remade.