Made to fit bays, sashes and unusual openings
Plantation shutters in West London
Made-to-measure plantation shutters designed around the window, room proportions, privacy needs and everyday use.
When made-to-measure shutters make sense
A considered solution for privacy, light and proportion.
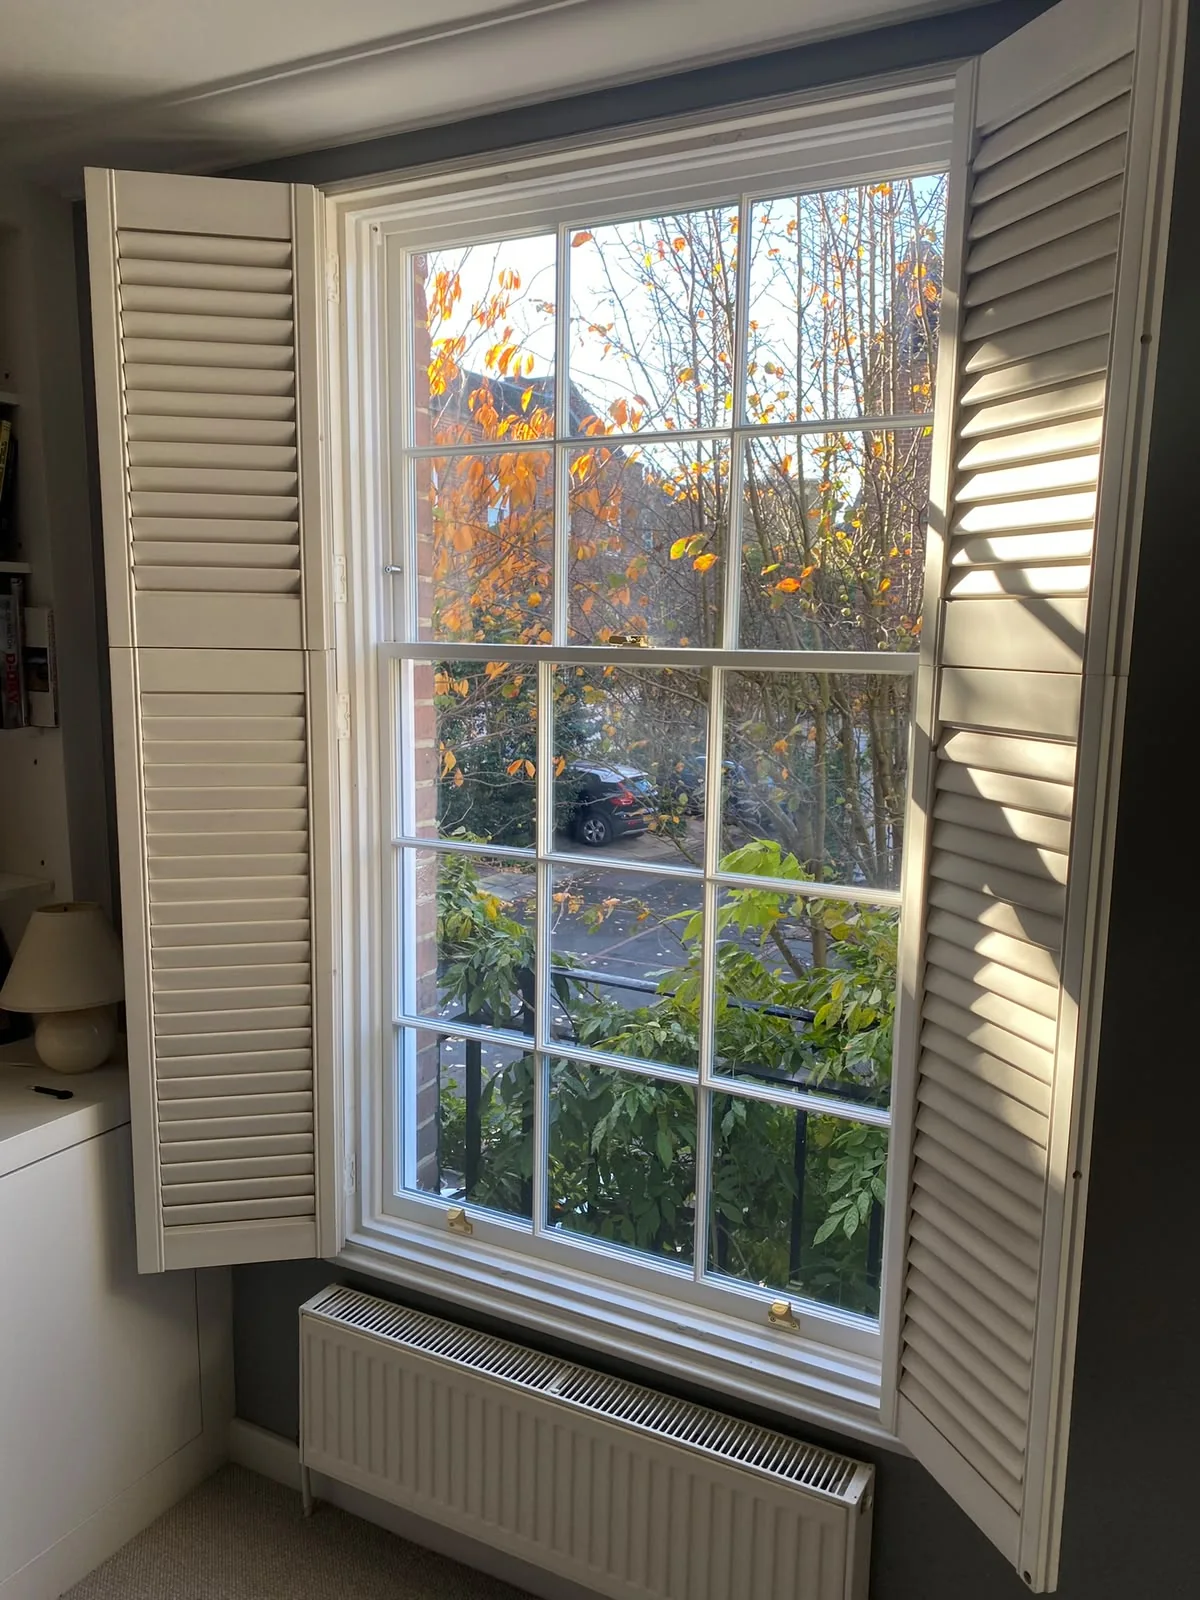
Plantation shutters work best when the panel layout follows the window behind it. STILE considers the reveal, meeting rails, bay angles and access to catches so the shutters sit naturally within the room while the sash windows remain practical to use.
Common signs
How the work is approached
Survey, scope, then do the work properly.
- 1
Measure the opening
We record the window dimensions, reveal depth, meeting rails, bay angles and surrounding details that will affect the shutter layout.
- 2
Specify the configuration
The panel arrangement, louvre size, opening direction and finish are agreed around the window proportions and how the room is used.
- 3
Fit and check
The shutters are installed, aligned and adjusted, with access to the sash windows, catches and surrounding joinery checked before completion.
Typical scope
What the quotation can include.
The final scope is based on the survey and set out clearly in writing.
- Detailed measured survey
- Made-to-measure shutter panels and frame
- Agreed panel layout, louvre size and opening configuration
- Colour and finish as specified
- Installation, alignment and final adjustment
- Checks to ensure the sash windows remain accessible and practical to use
Completed by Stile
Recent plantation shutter projects.
These are completed STILE projects. The exact shutter layout, specification and installation requirements for each property are confirmed after the survey.
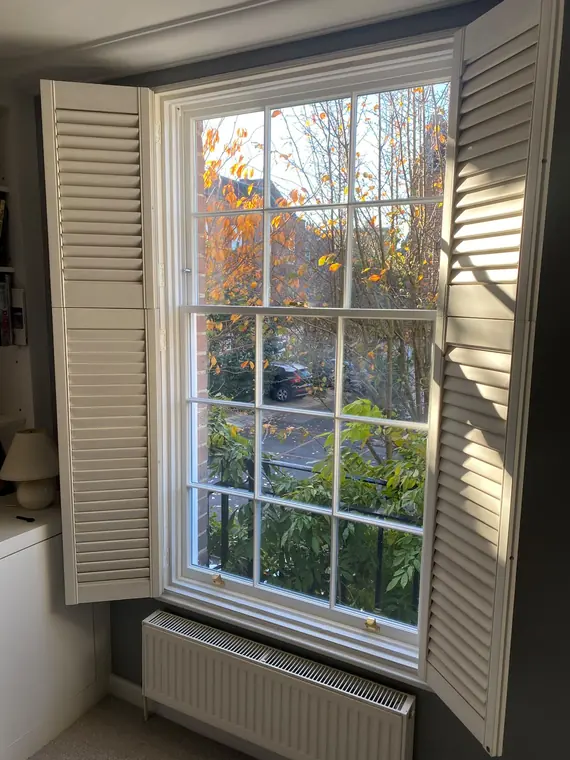
Plantation shutters
Full-height shutters aligned with a sash window
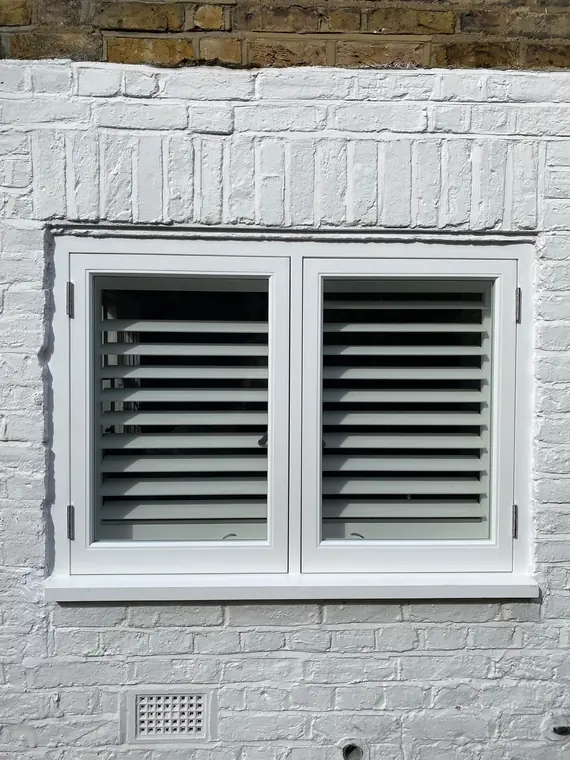
Plantation shutters
Shutters fitted behind painted timber casement windows
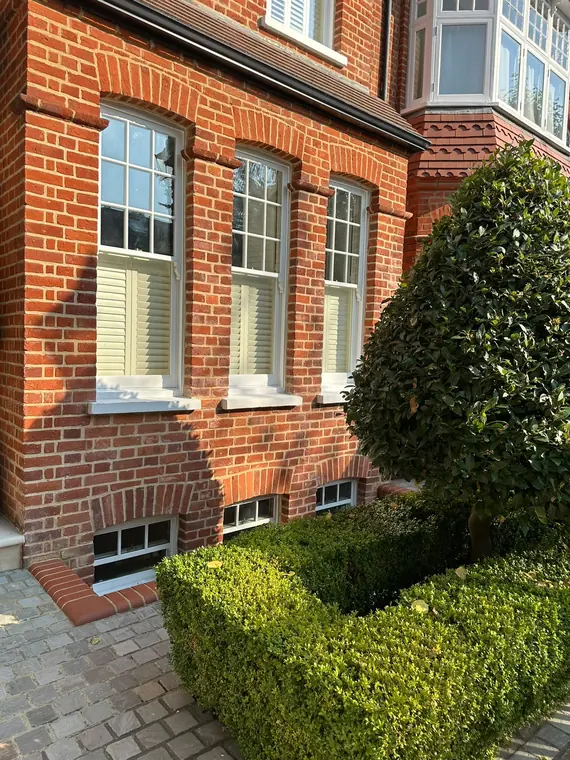
Plantation shutters
Café-style shutters across three sash windows
Questions about plantation shutters
The details worth understanding first.
Can shutters be fitted without stopping the sash opening?
Usually, with a layout planned around the reveal and window furniture. The survey checks opening clearances and access to catches before the panel arrangement is agreed.
Can shutters be coordinated with new sash windows?
Yes. Measuring them after the window specification is fixed avoids conflicts and lets the panel rails align more cleanly with the new joinery.
Related services
Draught-proofing
Discreet sealing for original timber windows and doors, combined with a full service of the moving parts.
View serviceDouble-glazed retrofit
If the original box frame remains sound, complete window replacement may not be necessary. New made-to-measure hardwood sashes with slim double glazing can often be fitted into the existing frame, improving performance while retaining more of the original joinery.
View serviceComplete renewal
Bespoke hardwood box frames and sashes made for the opening when renewal is the better long-term investment.
View servicePlan the decision
Guides to help you plan the work.
Completed evidence
Completed projects, with the work explained.
Free, no-obligation quote