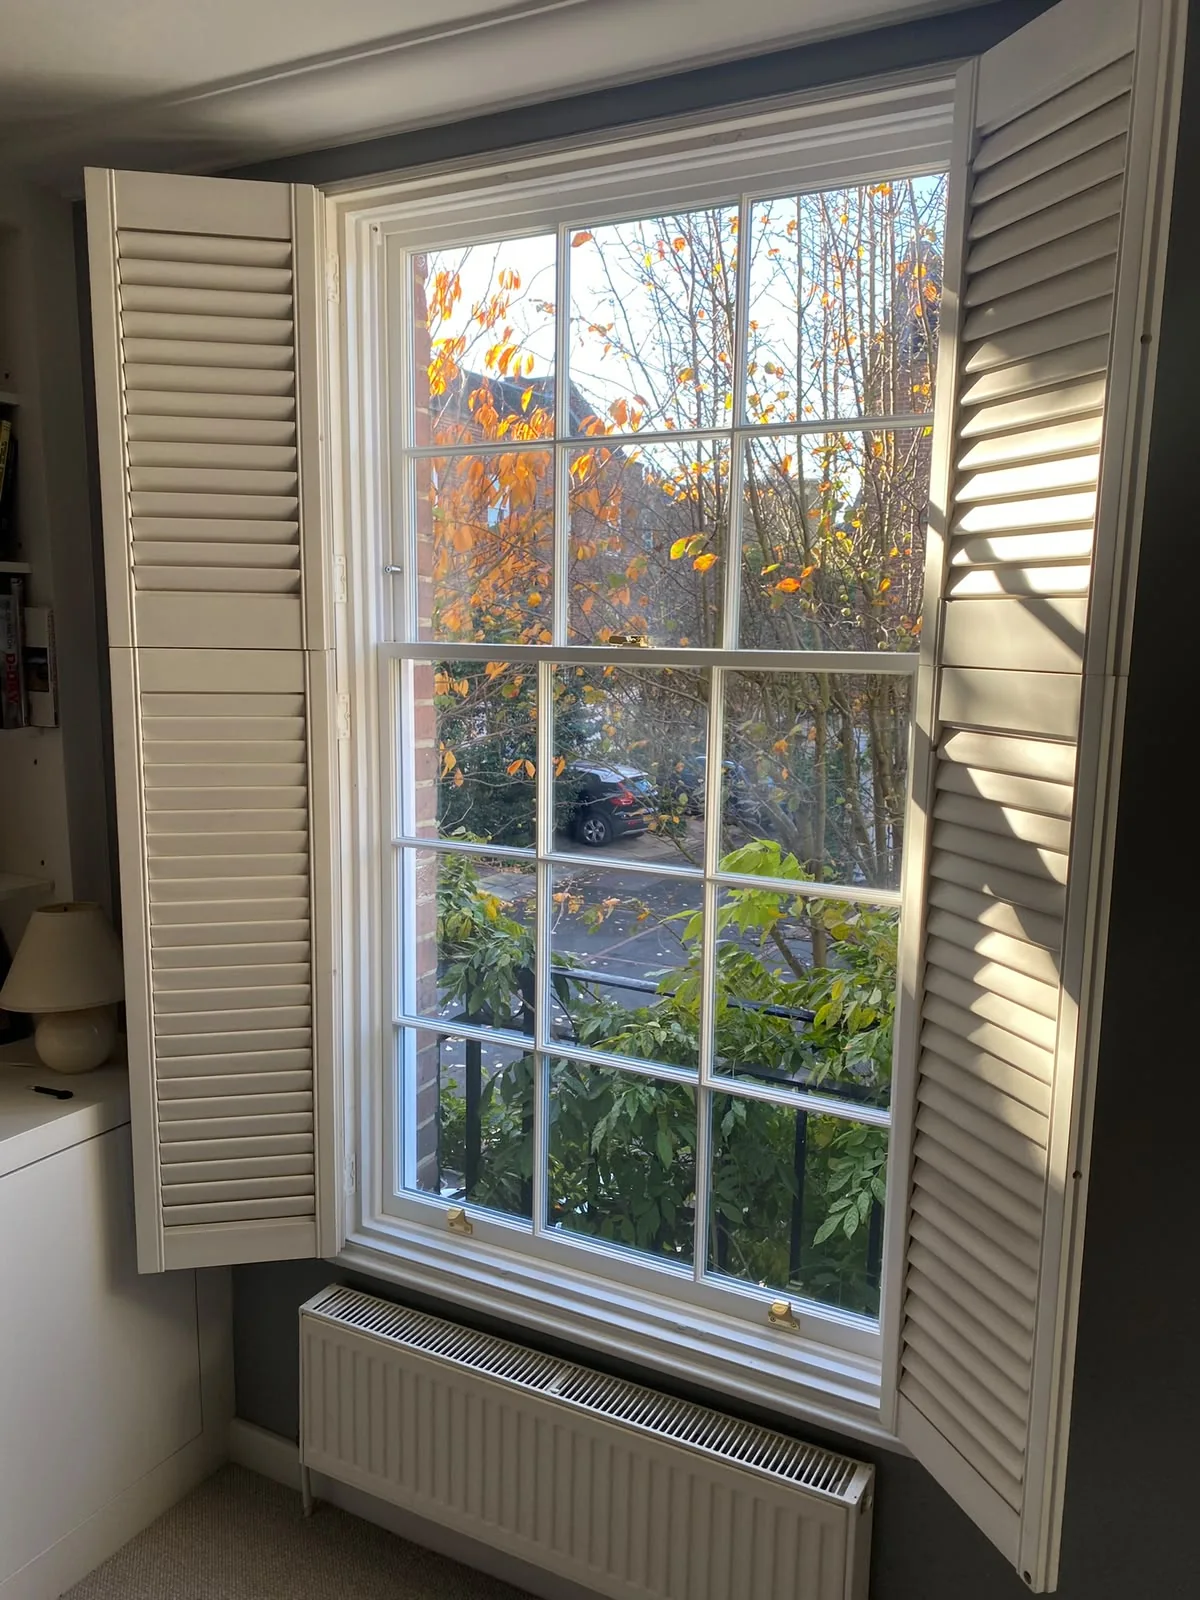
Full height, café style or tier on tier?
The right layout depends on the proportions of the window and the level of privacy and light control required. Full-height shutters create a simple, balanced appearance and provide control across the complete window. Café-style shutters cover the lower section while leaving the upper glass open, making them particularly useful in street-facing rooms where privacy is needed without losing daylight. Tier-on-tier shutters allow the upper and lower sections to operate independently, offering greater flexibility but introducing an additional horizontal division.
With traditional sash windows, aligning the shutter rails with the meeting rails can help the two elements sit naturally together. Bay windows require additional consideration. Panel sizes, angles and hinge positions should respond to the individual sections of the bay rather than forcing a symmetrical arrangement where the underlying window is not symmetrical.
Make sure the shutters work with the window
The depth and shape of the reveal can determine how the shutters need to be fitted. Existing handles, window mouldings, radiators and other surrounding details can affect where the shutter frame sits and how far the panels can open. Older properties may also have reveals that are not perfectly square.
Practical access matters too. The finished arrangement should still allow the sash windows to be opened, ventilated and cleaned without the shutters becoming an obstruction. Where window repairs or replacement are also planned, it makes sense to complete the window specification first. Changes to handles, beadings or other details can affect the measurements required for the shutters.
Think about privacy, light and proportion
Shutters are particularly effective for controlling privacy and daylight while creating a fitted architectural finish around the window. Louvre size, panel proportions and colour all influence how prominent they feel within the room. Larger louvres can create a more open appearance, while smaller sizes introduce more horizontal lines across the window. Colours and finishes are best considered in the room itself, alongside the surrounding paintwork and in natural daylight.
Although closed shutters can provide an additional layer between the room and the glass, they should not be used to compensate for draughts or poorly performing windows. Any underlying issues with the sash window are better addressed first. At STILE, shutters can be planned alongside sash-window repair, restoration or replacement, allowing the window and surrounding finish to be considered together from the outset.