Start with the property
The best starting point is the architecture of the house and the proportions of the existing opening. Panel layouts can relate to neighbouring windows, brickwork and other features of the façade, while fanlights, sidelights and surrounding joinery often provide useful clues to the proportions of the original entrance.
Even where the existing door is beyond repair or has been replaced unsympathetically in the past, elements of the entrance may still be worth retaining or using to inform the new design. A measured survey allows the complete opening to be considered, including the frame, threshold, reveals, glazing and surrounding details.
Consider glazing and ironmongery from the outset
Glass and ironmongery have a significant influence on the finished door and should form part of the design from the beginning. Stained and leaded glass may require specialist detailing within the joinery, while clear, obscured and safety glazing can be selected according to the position of the door and the level of privacy required.
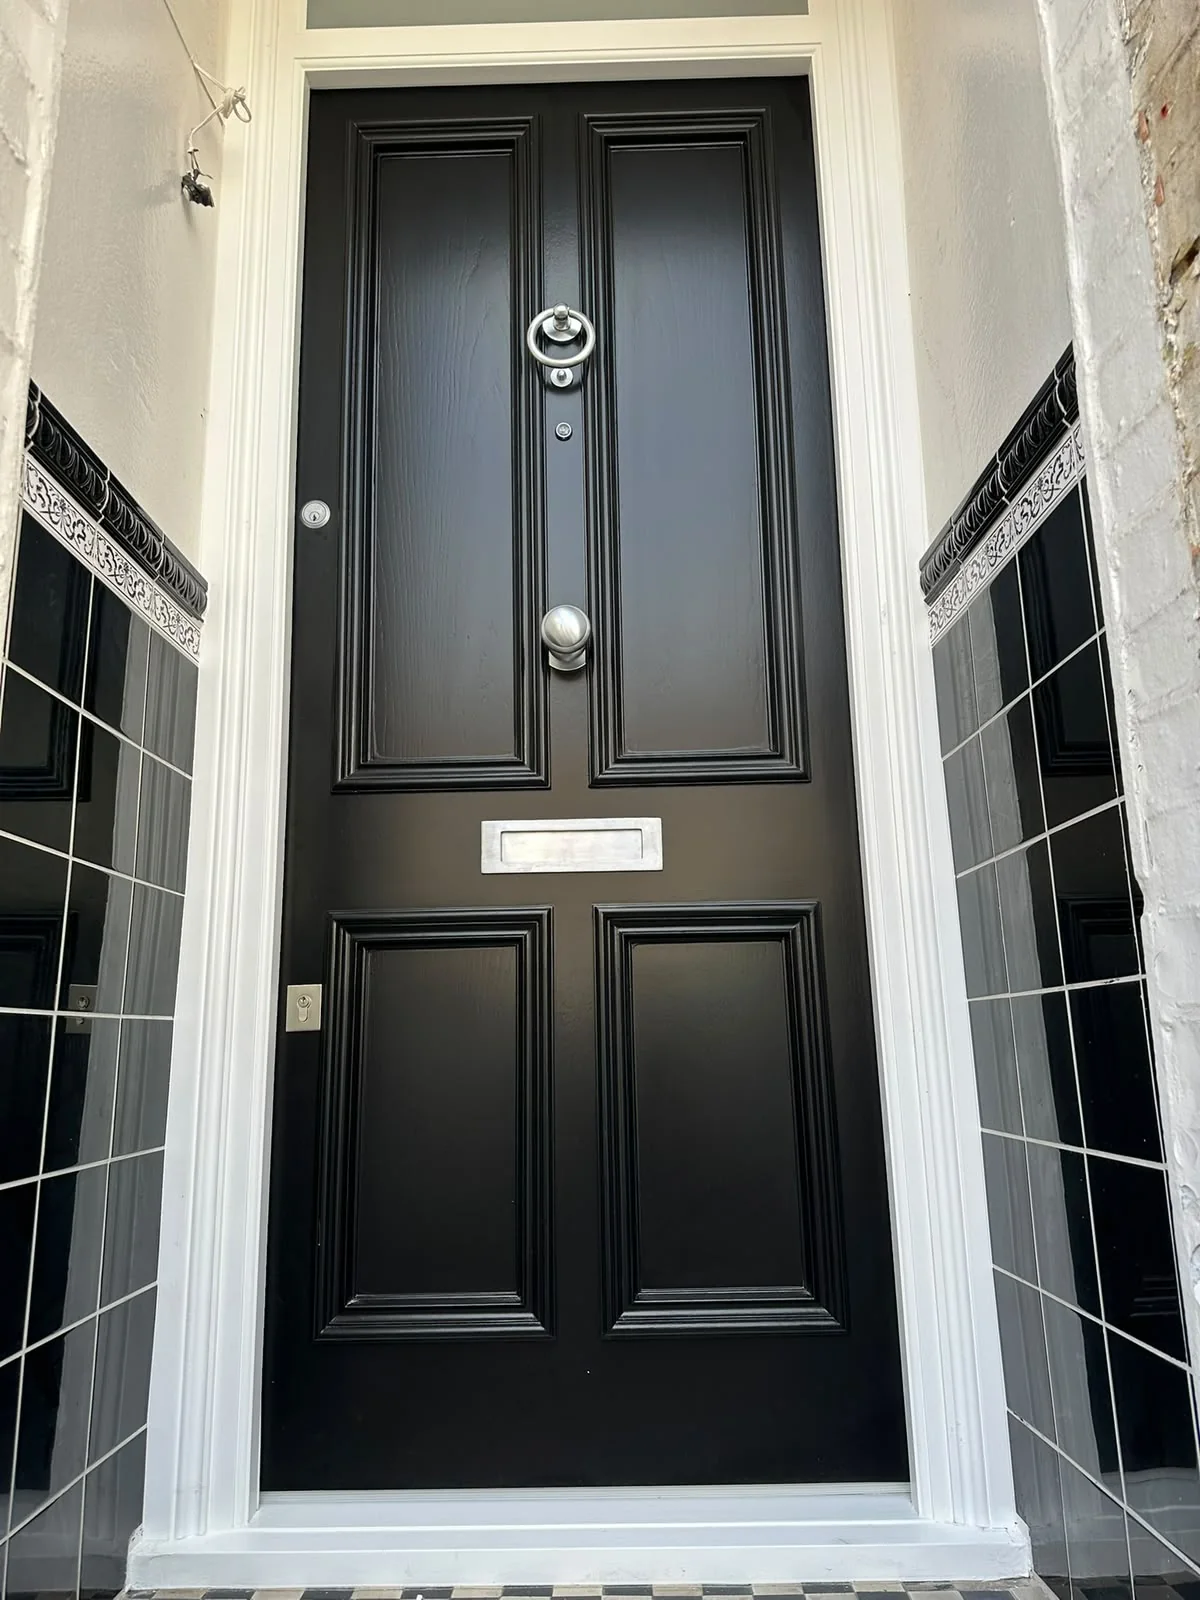
The scale and position of letterplates, knockers, escutcheons and handles should work naturally with the panel layout and mouldings rather than appearing to have been added afterwards. Security should be considered in the same way. Locks, hinges, frame fixings and glazing all contribute to the performance of the complete entrance while allowing the visible hardware to remain appropriate to the design.
Designed to weather well
The lower sections of an external timber door receive some of the greatest exposure to weather, so thresholds, lower rails, joints and protective finishes all require careful detailing. The position of the entrance matters too. A sheltered porch, exposed elevation or strong direct sunlight can each affect the appropriate finish and how the door should be maintained over time.
Installation is equally important. Once fitted, the door should open and close smoothly, sit correctly against its seals, clear the finished floor and align accurately with its locks and hardware. At STILE, our bespoke timber doors are designed around the individual property, bringing together proportion, joinery, glazing, ironmongery and finish to create a complete entrance.