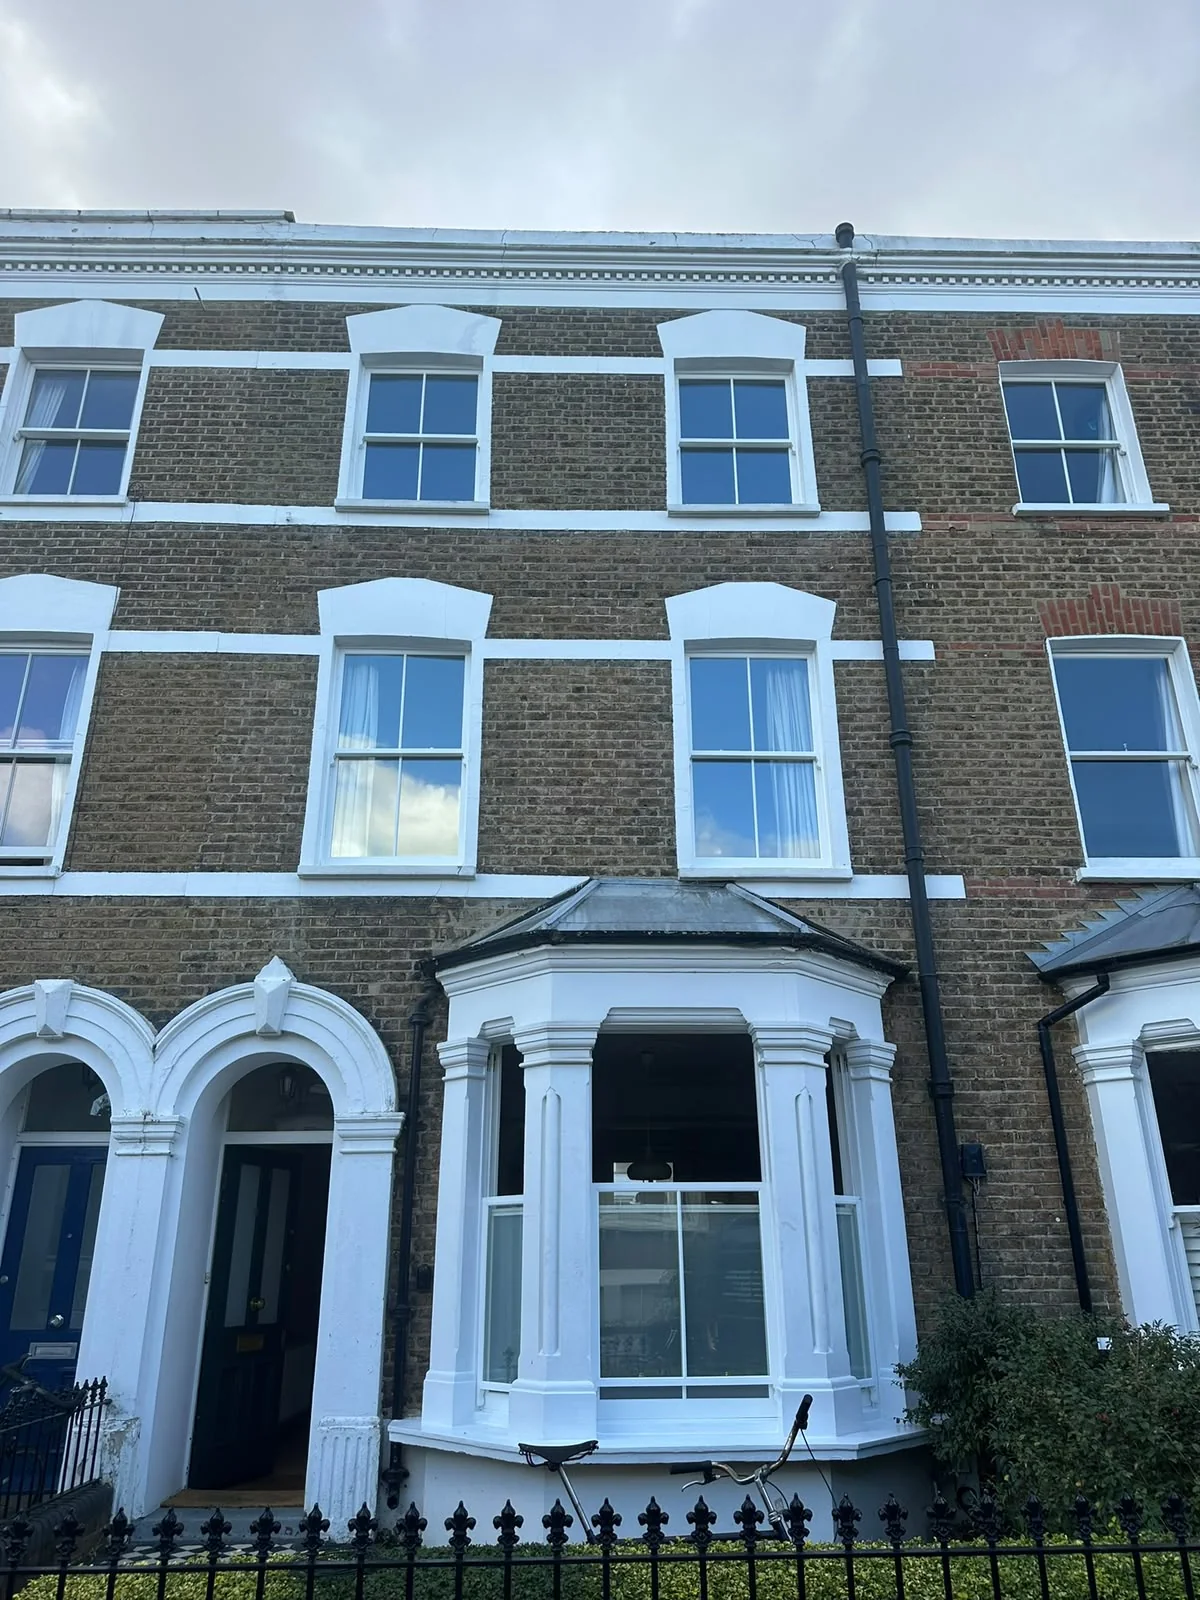
Listed buildings and conservation areas are different
A conservation area is designated to protect the character and appearance of a wider area, while a listed building is individually recognised for its special architectural or historic interest. Different controls can therefore apply. Some properties may also be affected by an Article 4 Direction, which can restrict alterations that might otherwise fall within permitted development.
For this reason, work carried out to a neighbouring property should not be taken as confirmation that the same changes will be acceptable to yours. Before making significant alterations, homeowners should check the current requirements with their local planning authority. Where planning permission or Listed Building Consent is required, this should be established before new joinery is manufactured.
Record what is already there
Where changes to traditional windows are being considered, a clear record of the existing joinery is a useful starting point. This can include photographs of the complete elevation and individual windows, together with details such as glazing bars, sash horns, meeting rails, mouldings, sills and existing glass.
Measured drawings can provide a more accurate record of the proportions and details than simply describing a proposed replacement as “like for like”. If original joinery cannot reasonably be retained, the condition of the existing window and the reason for replacement should be clearly understood. New joinery can then be designed with appropriate reference to the proportions and details of the original. Glazing also needs to be considered alongside the timber profiles, as changes in glass thickness can affect the appearance and construction of traditional sashes.
Repair and replacement can form part of the same approach
A heritage-sensitive project does not necessarily require every window to receive the same treatment. Sound original joinery may be repaired and retained, while later or unsympathetic replacements may be suitable for renewal. In some circumstances, glazing upgrades may also be possible where they can be introduced appropriately. Assessing the windows individually allows the proposed work to respond to the condition and significance of each opening rather than applying a single approach throughout the property.
STILE can survey the existing joinery, record its condition and prepare an appropriate repair or replacement specification. Where formal consent or specialist heritage advice is required, this remains subject to the requirements of the local planning authority and, where appropriate, advice from a planning or conservation professional.