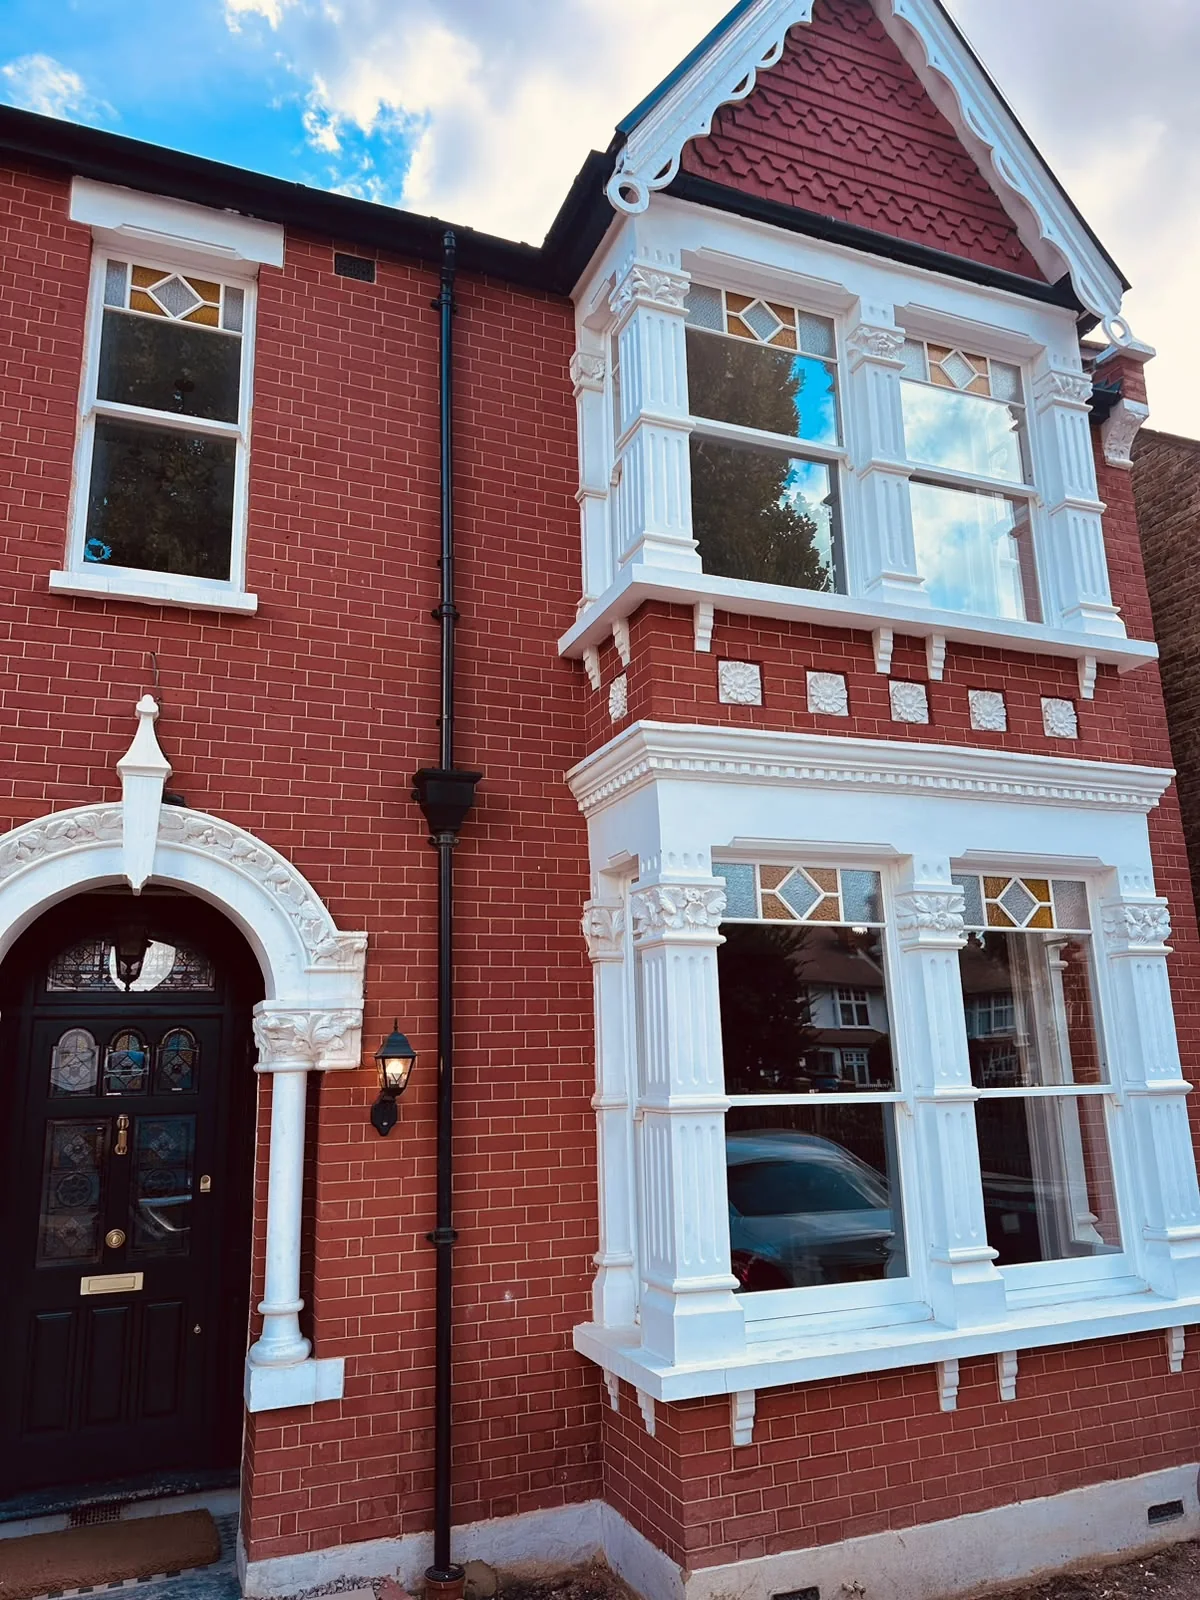
Record what gives the old window its character
The overall opening is only the outer boundary. Meeting-rail height, pane layout, bar width, horn shape, sash-to-box relationship and sill projection determine how the window reads from the street. Photograph and measure those elements before the original is removed.
Where the existing window is an unsympathetic replacement, use nearby original evidence or a well-documented design brief rather than copying the defect accurately.
Resolve performance within believable profiles
Glass thickness, edge clearances and rebate depth affect the timber sections. Acoustic laminates, safety glass, privacy glass and double-glazed units each bring different requirements. The specification should name the unit instead of relying on a generic “energy efficient” label.
Draught seals, meeting-rail locks and balance weights need to work with the glass and sash size. A strong window is a coordinated assembly, not a traditional-looking frame with unrelated modern parts added later.
Do not leave installation as a one-line allowance
The quote should explain removal, protection, fixing, perimeter sealing, internal and external making-good, decoration interfaces and waste. In occupied homes, dust control and room access matter. On upper floors, the access method belongs in the programme as well as the price.
A final check should cover smooth movement, balance, locks, seals, drainage and finish defects. Photographs at handover create a useful maintenance record and show exactly what has been delivered.